
Mezzanine Floor A Complete Guide
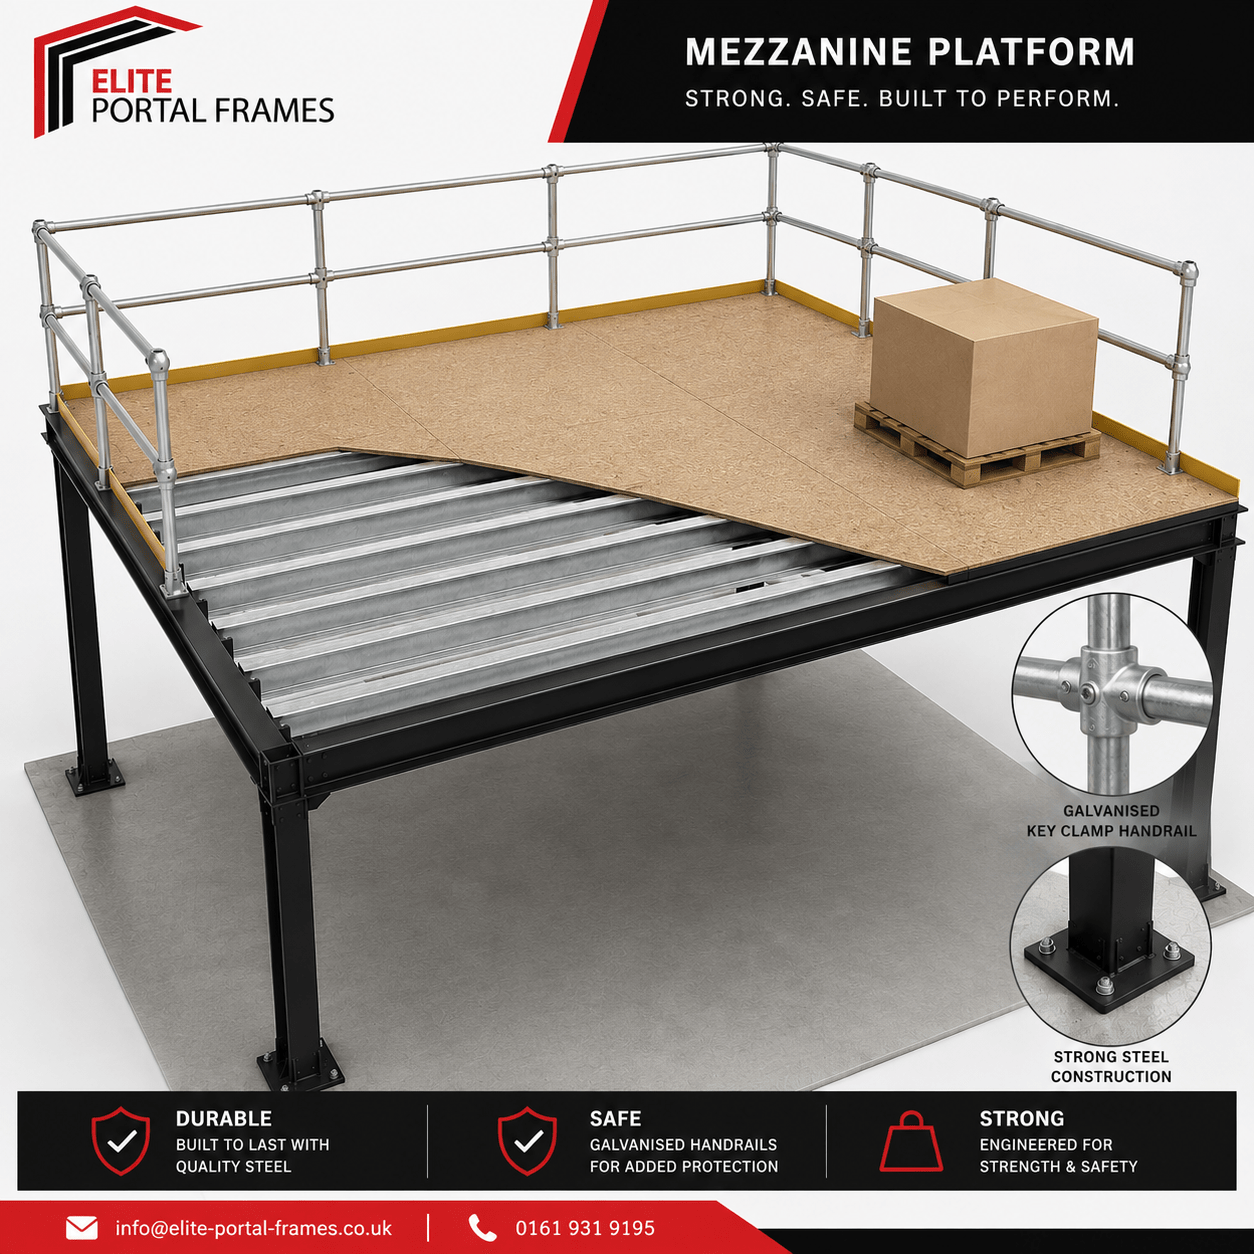
If your warehouse, factory, retail unit or commercial building is running out of usable space, moving to larger premises isn’t always the best solution. Mezzanine floors provide a practical way to create additional floor space by making better use of the vertical height already available within a building.
A professionally designed mezzanine floor can transform unused overhead space into valuable storage, office, production, retail or operational areas. For businesses looking to expand without the disruption and expense associated with relocating, a mezzanine floor can be an extremely effective solution.
In this complete guide, we explain what a mezzanine floor is, how mezzanine floors work, the different types available, their benefits, common applications and what you should consider before installation.
What Is a Mezzanine Floor?
A mezzanine floor is an intermediate floor installed between the main floors of a building. In warehouses and industrial premises, mezzanine floors are commonly constructed as raised steel structures that create an additional level of usable floor space.
Rather than increasing the footprint of a building, a mezzanine allows businesses to take advantage of unused vertical space.
For example, a warehouse with a high ceiling may have substantial empty space above its storage or working areas. Installing a warehouse mezzanine floor can turn that unused height into additional storage, offices, production areas or other useful facilities.
One of the main advantages of mezzanine construction is flexibility. Depending on the building and intended application, mezzanine floors can be designed around existing machinery, racking, production lines, columns and operational areas.
What Are Mezzanine Floors Used For?
Mezzanine floors are used across a wide range of commercial and industrial environments.
Their primary purpose is simple: to create more usable space within an existing building.
Common applications include:
- Warehouse storage
- Additional office space
- Production and manufacturing areas
- Picking and packing operations
- Retail space
- Stock rooms
- Distribution and fulfilment facilities
- Staff facilities
- Workshops
- Archive and document storage
A business may also use a mezzanine for several purposes simultaneously. For example, part of a large mezzanine could provide additional warehouse storage while another section is converted into offices.
How Does a Mezzanine Floor Work?
Most industrial mezzanine floors use a structural steel framework consisting of columns, beams and supporting components.
The columns transfer the loads from the mezzanine into the building floor or suitable foundations. Primary and secondary beams create the supporting structure, while the selected mezzanine decking forms the usable floor surface.
Depending on its intended use, the mezzanine may also incorporate features such as staircases, handrails, pallet gates, loading areas, partitions and fire protection.
Every mezzanine project is different. The dimensions, load requirements and structural design should therefore be determined according to the building and how the additional floor space will be used.
What Are the Different Types of Mezzanine Floors?
There isn’t one universal mezzanine design suitable for every business. Different types of mezzanine flooring systems can be created for different environments and operational requirements.
Warehouse Mezzanine Floors
A warehouse mezzanine floor creates additional storage or operational space within a warehouse or distribution facility.
This can be particularly valuable when a business is reaching the capacity of its existing premises but still has unused vertical space.
Instead of immediately moving to a larger warehouse, the business may be able to expand upwards.
Industrial Mezzanine Floors
Industrial mezzanine floors are designed for demanding environments such as factories, engineering facilities, manufacturing plants and distribution centres.
Depending on the application, they can be designed to accommodate substantial loads and provide space for equipment, materials, production activities or storage.
Storage Mezzanine Floors
Storage mezzanines provide dedicated additional areas for stock, components, materials and equipment.
By creating another level of storage, businesses can significantly improve the utilisation of their existing building.
Office Mezzanine Floors
A mezzanine can also provide space for new offices within a warehouse or industrial building.
Partitions, lighting, ceilings, electrical services and other interior elements can potentially be incorporated to create comfortable office accommodation while retaining operational areas below.
Retail Mezzanine Floors
Retail businesses can use mezzanine floors to create additional sales, display, storage or customer space.
This allows retailers to increase usable floor area without necessarily expanding the footprint of their premises.
What Are the Benefits of a Mezzanine Floor?
The popularity of mezzanine floors comes from their ability to solve one of the most common problems facing growing businesses: lack of space.
Maximise Existing Space
One of the biggest benefits is improved space utilisation.
Warehouses and industrial buildings often have considerable unused height. A mezzanine converts some of that vertical space into productive floor area.
Avoid or Delay Relocation
Relocating a warehouse or factory can be expensive and disruptive.
There are moving costs, potential operational downtime, changes to logistics and the challenge of finding suitable new premises.
Installing a mezzanine may allow a business to remain at its current location while gaining the additional space it requires.
Create Space for Business Growth
Growing businesses frequently need additional storage, production or office capacity.
A mezzanine floor installation can provide room for expansion without immediately requiring a larger building.
Flexible Design
Mezzanine floors can be designed around the needs of a particular operation.
The size, layout, access points, loading requirements and floor configuration can be planned to complement the building and the way the business works.
Improve Warehouse Organisation
Additional floor space can also help businesses reorganise their facilities.
For example, slower-moving stock could be located on a mezzanine while ground-floor areas are reserved for high-volume picking and dispatch operations.
This can help create a more structured use of available warehouse space.
Steel Mezzanine Floors
Steel mezzanine floors are widely used in warehouses, factories and commercial buildings because structural steel provides the strength and versatility required for many mezzanine applications.
A steel mezzanine structure can be engineered according to the required dimensions, loading and intended use.
Steel systems can also offer flexibility for businesses whose requirements may change over time. Depending on the design and site conditions, mezzanine structures may potentially be modified or extended as operational needs develop.
How Much Weight Can a Mezzanine Floor Hold?
The load capacity of a mezzanine depends entirely on its structural design.
A mezzanine used for light office accommodation will have different requirements from a warehouse mezzanine floor supporting heavy stock, palatalised goods or equipment.
Factors that can influence the required loading include:
- Intended use
- Type of goods being stored
- Shelving or racking
- Machinery and equipment
- Number of people using the floor
- Material handling requirements
- Concentrated and distributed loads
Load requirements should therefore be established during the design stage rather than assumed after installation.
Professional structural design is essential to ensure that the mezzanine is suitable for its intended application.
What Mezzanine Flooring Options Are Available?
The surface or decking used on a mezzanine can vary according to the environment and intended use.
Potential mezzanine flooring options may include engineered particleboard systems, steel decking, composite systems or other specialist floor finishes.
The appropriate solution will depend on factors including load requirements, fire performance, durability, working environment and the activities taking place on the mezzanine.
For warehouse storage, durability and load performance may be the main priorities. An office mezzanine may require a different finish to provide a more comfortable working environment.
Do Mezzanine Floors Need Planning Permission?
Whether planning permission is required for a mezzanine floor depends on the project, property and local requirements.
Some internal mezzanine installations may not require planning permission, but this should never simply be assumed.
Planning considerations can become particularly relevant where the installation involves changes to the external appearance of the building, alterations to its use or other significant works.
Businesses should obtain appropriate professional advice and check the requirements applicable to their specific project before beginning construction.
Do Building Regulations Apply to Mezzanine Floors?
Building regulations and other statutory requirements may apply to mezzanine floor installations.
The exact requirements depend on factors such as the mezzanine’s size, use, occupancy, access arrangements and building configuration.
Considerations may include:
- Structural stability
- Fire safety
- Means of escape
- Staircase design
- Guarding and handrails
- Accessibility
- Fire resistance
- Emergency lighting and signage
These requirements are one of the reasons why professional mezzanine floor design and installation is important.
Compliance should be considered from the beginning of the project rather than treated as an afterthought.
Does a Mezzanine Floor Need Fire Protection?
Fire protection requirements vary depending on the design, size and use of the mezzanine and the building in which it is installed.
Some mezzanine structures may require fire resistance measures as part of the overall design.
These could potentially include fire-rated protection to structural components, fire-resistant ceilings, column casings, detection systems or other measures.
The correct solution should be determined according to the applicable regulations and the specific characteristics of the project.
How Is a Mezzanine Floor Installed?
A professional mezzanine floor installation normally begins long before steel arrives on site.
The process generally involves assessing the building, understanding the client’s space requirements and developing an appropriate structural design.
Once the design and relevant approvals are in place, structural components can be manufactured and delivered to site.
The steel columns and beams are then erected, followed by the floor decking and associated components.
Staircases, handrails, pallet gates and other accessories can subsequently be installed as required.
Additional works such as partitions, ceilings, lighting or fire protection may also form part of the project.
Careful project planning is particularly important when installing mezzanine floors within operational warehouses or factories, where disruption needs to be kept to a minimum.
How Much Does a Mezzanine Floor Cost?
There is no single price for a mezzanine floor because every project has different requirements.
The cost of a mezzanine floor can be influenced by:
- Overall floor area
- Height
- Structural loading
- Steel requirements
- Number and type of staircases
- Decking specification
- Handrails and guarding
- Pallet gates
- Fire protection requirements
- Site accessibility
- Existing building conditions
- Installation complexity
- Additional office or fit-out works
For this reason, obtaining a site-specific quotation is usually the most accurate way to establish the cost of a mezzanine project.
Businesses should also consider value rather than simply comparing the initial installation cost. If a mezzanine allows a company to avoid relocating to substantially larger premises, the long-term financial benefits can be significant.
How Long Does a Mezzanine Floor Installation Take?
Installation times depend on the scale and complexity of the project.
A relatively straightforward mezzanine may take considerably less time than a large multi-level system incorporating several staircases, fire protection, offices or complex warehouse equipment.
The project programme may also need to accommodate ongoing operations.
A professional mezzanine supplier should be able to establish an installation schedule after assessing the site and finalising the design.
Is a Mezzanine Floor Permanent?
Many mezzanine systems are constructed from structural steel components and can offer more flexibility than traditional building extensions.
Depending on the original design and site circumstances, it may be possible to alter, extend or potentially relocate certain mezzanine structures.
This can be useful for businesses whose warehouse or production requirements are likely to change over time.
However, modifications should always be professionally assessed. Structural components should never be removed, moved or altered without ensuring the resulting structure remains safe and compliant.
Mezzanine Floor vs Moving to a Larger Warehouse
When a business runs out of space, moving often appears to be the obvious solution.
But it isn’t necessarily the only option.
Before relocating, it is worth examining how much unused vertical space exists within the current building.
A mezzanine may allow a business to gain significant additional floor area while remaining in the same premises.
This can potentially reduce the costs and disruption associated with:
- Moving equipment and stock
- Operational downtime
- Changing delivery routes
- Re configuring warehouse systems
- Finding suitable new premises
- Taking on higher property costs
For businesses in a good location with sufficient building height, installing a mezzanine floor can therefore be an attractive alternative to relocation.
How to Know if Your Building Is Suitable for a Mezzanine Floor
Not every building is automatically suitable for a mezzanine installation.
A professional assessment should consider available headroom, floor conditions, structural requirements, access, fire safety, escape routes and how the proposed structure will interact with existing operations.
The intended use is equally important.
A mezzanine designed purely for light storage may have very different requirements from one intended for machinery, offices, dense pallet storage or a busy picking operation.
The best starting point is therefore a detailed assessment of both the building and the business’s requirements.
Choosing a Mezzanine Floor Supplier
Choosing the right mezzanine floor supplier is an important part of any project.
Rather than focusing only on price, businesses should consider the supplier’s ability to manage the complete process from initial assessment through to design and installation.
Look for experience with projects similar to your own and ask how structural requirements, safety, access, regulations and future operational needs will be addressed.
A well-designed mezzanine shouldn’t simply add square metres. It should create space that works effectively for the business.
Frequently Asked Questions About Mezzanine Floors
What is a mezzanine floor?
A mezzanine floor is an intermediate level installed within a building to create additional usable floor space. Mezzanine floors are commonly used in warehouses, factories, retail units and commercial premises.
What is a warehouse mezzanine floor?
A warehouse mezzanine floor is a raised floor structure installed inside a warehouse to provide additional storage, working, picking, packing or office space without increasing the building’s footprint.
What are mezzanine floors made from?
Many commercial and industrial mezzanine floors use structural steel columns and beams combined with an appropriate decking system. The exact specification depends on the intended application and loading requirements.
Can a mezzanine floor be used for storage?
Yes. Storage mezzanine floors are widely used to increase warehouse storage capacity by making better use of vertical space.
Can you build offices on a mezzanine floor?
Depending on the building and design, mezzanine floors can be used to create additional office accommodation. Partitioning, lighting, ceilings and other services can potentially be incorporated into the design.
Are mezzanine floors suitable for warehouses?
Yes. Warehouses are one of the most common environments for mezzanine floors because many industrial buildings provide the vertical clearance needed to create additional levels.
Can a mezzanine floor save money?
A mezzanine can potentially be a cost-effective solution where it allows a business to gain additional usable space without moving to larger premises or undertaking a major building extension. The financial case will depend on the individual project.
Create More Space With a Mezzanine Floor
Running out of space doesn’t necessarily mean running out of room to grow.
A carefully designed mezzanine floor can unlock unused vertical space and transform it into valuable storage, production, office or operational capacity.
From compact storage platforms to large warehouse mezzanine floors and complex industrial installations, mezzanine systems provide businesses with a flexible way to maximise their existing premises.
If you’re considering a mezzanine floor, the first step is to assess your available space, operational requirements and required loading. From there, an experienced mezzanine floor specialist can develop a solution designed around your building and your business.
Whether your priority is increasing warehouse storage, creating new offices, expanding production capacity or avoiding an expensive relocation, a professionally designed mezzanine floor could help you get considerably more from the space you already have.